It’s a must to conduct a product quality inspection on products you’re getting made by a new overseas supplier, or perhaps from a regular supplier who’s manufacturing a new product for the first time. If you can’t be on-site, using an inspection agency (like Sofeast!) to go into the factory and inspect product quality on your behalf will be convenient.
Even if you use an inspection agency, you’ll need to advise them when to go into the factory and what the quality points are that you’ll expect them to check.
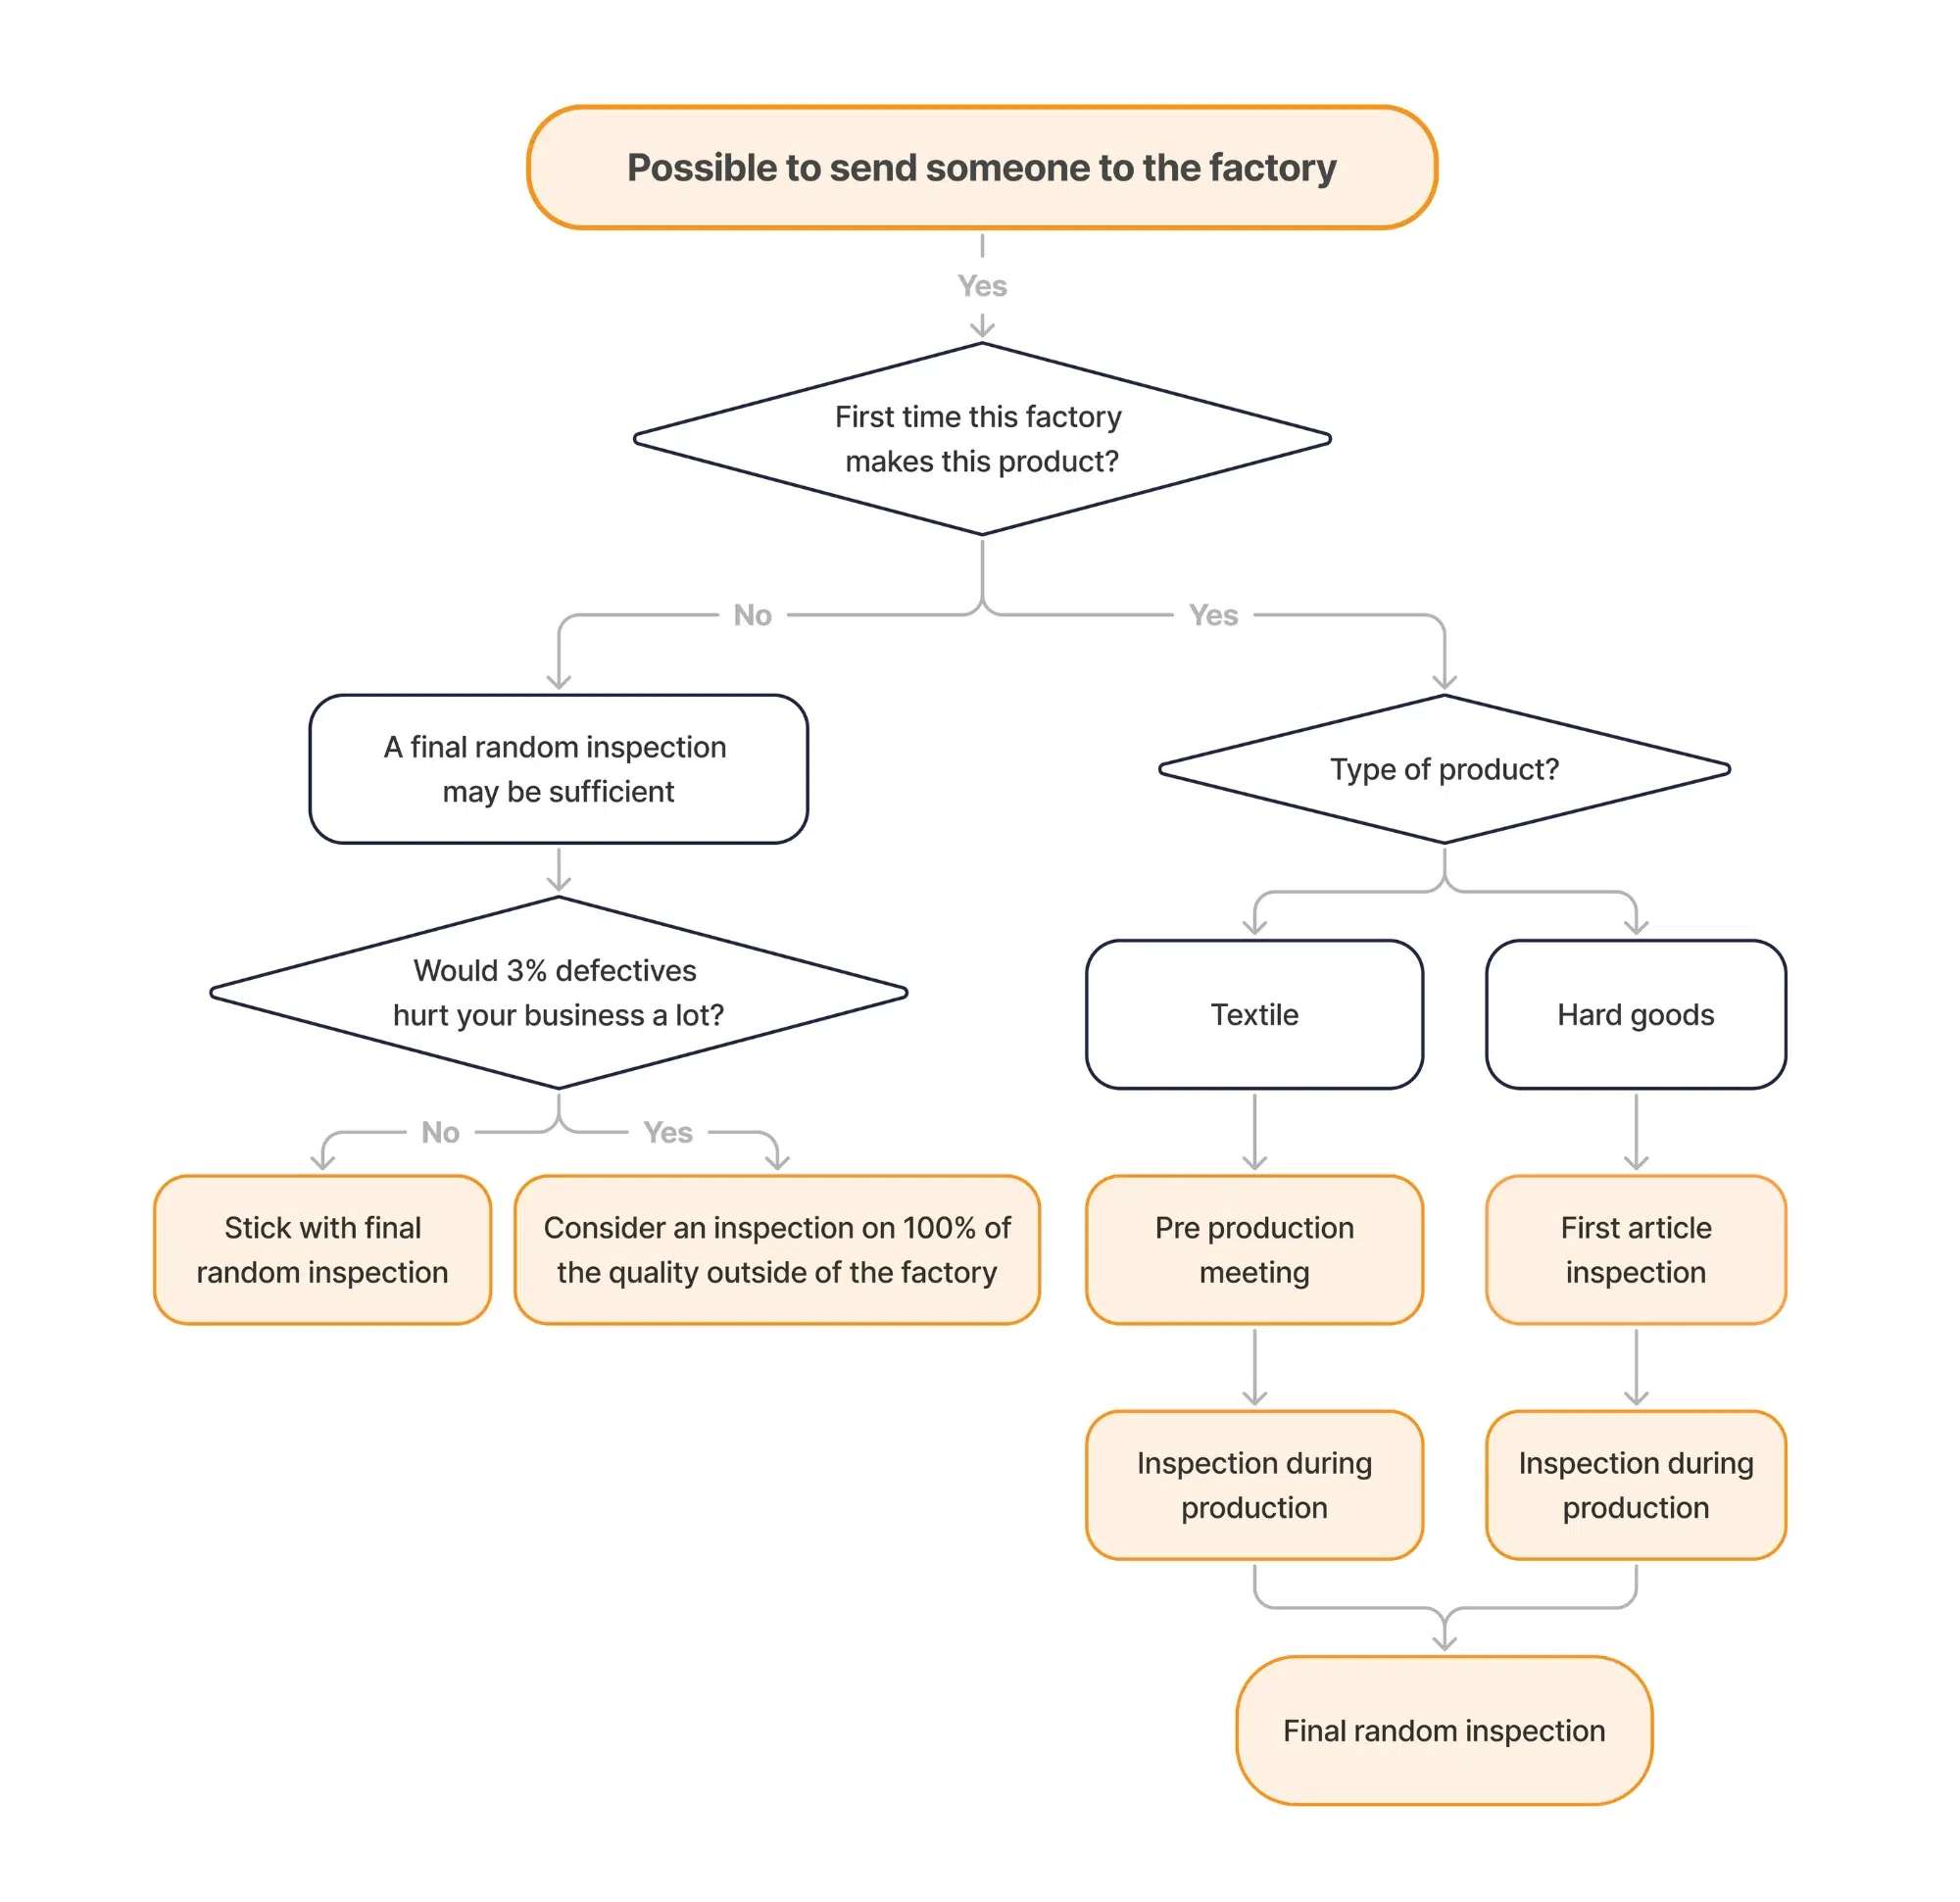
This flowchart and video summarize your product inspection choices
Now get some suggestions for which product quality inspections are most suitable for you based on the situations outlined.
If you are unable to visit your supplier’s factory
Many factories in China and around Asia do not give access to third party staff, such as QC inspectors or customers like you due to covid restrictions. Furthermore, access to China is extremely limited in 2021 and so even visiting may be impossible anyway. However, it is still possible to check product quality:
Product samples can be sent to you or your inspection company for review.
QC inspectors can perform an ‘off-site inspection‘ where they have a live video call with your supplier’s factory staff and walk them through a few inspection steps while taking notes, finally reporting back and giving you assurances that your main requirements have been met.
If the supplier hasn’t made this product before
This is a risky scenario. You will usually benefit by performing a product quality inspection at an early stage in production. The goal here is to be proactive and put the factory in a position to reach your quality expectations from the start instead of reacting to finding bad quality pieces in a batch and then deciding whether to reject it or not.
For soft goods like apparel
A common approach is to have a “pre-production meeting” a day or so before sewing is set to start, in order to provide immediate feedback on the supplier’s readiness and cement in their minds what’s required from you. You can then follow it after a few days with an Inspection During Production (DPI) (which takes place when some of the finished pieces are off the line, let’s say around 10 to 30% of the run).
For hard goods, such as consumer electronics
Hard lines don’t have as much of a standard approach, but we suggest performing a First Article Inspection which, naturally, occurs on one of the first pieces off the line, and then follow it with an Inspection During Production (DPI) around 4 to 7 days later which will demonstrate that production is still going to plan.
The goals of the pre-production meeting and FAI are the same:
Confirming that your supplier is clear on what they’re doing and your expectations
Clarifying the forthcoming schedule
Detecting issues very early
Starting an investigation that will lead to fixes if any issues were found.
While it is advisable to perform these as standard if your budget allows, if very few issues have been found and the risks of packaging mistakes are low you could potentially skip it and save on costs. This will depend on how much you trust the supplier.
If the supplier has previously been making the same product
If your supplier has already been making the product at a quality standard that has reached your expectations, you probably don’t need to perform a rigorous product quality inspection program.
The exceptions to this rule will be if your order is worth a huge amount of money or the products you are having made pose risks to users if quality issues occur which you could be liable for, for example, children’s toys. In these cases, inspections at an earlier stage and throughout production will be safest.
If your product is pretty simple, such as a fairly common off-the-shelf consumer product, and your first order is a fairly small amount, then a final random inspection could be adequate.
If you can’t really tolerate defects in your products
If you can’t tolerate 2% or 3% of defective goods being shipped (which is a fairly standard defect rate), you need to plan for it early on when you’re sourcing a new supplier. Top-quality manufacturers will have a high MOQ and be fairly expensive. If you can sustain orders with them, then you can possibly demand such a low defect rate.
However, if your order quantities aren’t huge, realistic expectations are required as you may need to accept working with a smaller, less well-recognized supplier. Their MOQs may be lower, but they may also reject such a severe defect rate.
To give a couple of examples:
It is incredibly difficult to find a good T-shirt or promotional item manufacturer that will be interested in fulfilling an order of 500 pieces and will keep the proportion of defectives under 1%. Just accept it’s not realistic.
If you can’t work with a ‘top’ manufacturer but you still can’t accept a higher defect rate, what’s the solution?
In this case, you need to consider performing a 100% inspection outside of the supplier’s factory. Any defective pieces can be sorted out and only pieces that pass inspection will be shipped. Depending on your agreement with the supplier, defective pieces can be returned for a rebate, or reworked and then sent on to you.
*****
Got any questions about which inspection you need? Let us know, we’ll be happy to help advise!
More resources to help you decide which product QC inspections are right for you
Read these articles on our blog and QualityInspection.org:
Most product inspections take place at your supplier’s factory which makes sense as that’s where the products are being made, allowing a QC inspector to go in there and check during production, for example. But there are times when you may conduct an off-site product inspection. Let’s explore what this inspection is, its advantages, and some drawbacks, too.
You may already have seen our infographic explaining how a random inspection works, if so, you’ll see that it is a good introduction to these inspections. Now, the next step is learning how to report the results in a QC inspection report.
There are many ways to prepare such a report. But here are a few guidelines to help you prepare a document that suits your needs.
What sections does a QC inspection report include?
A QC inspection report is usually composed of the following parts:
1. Conformity to specifications
You probably want the inspector to look at the following aspects of the products:
Components
Assembly
General outlook, colors
Labeling
Packaging & packing
It can look like this (this example counts only 1 checkpoint, but you are encouraged to list up to 10 or 15 points in each sub-part, to be inspected during the job):
What to report?
In my mind, the inspector should only show the non-conformities if he was trained properly and if you trust him. But that’s up to you. Some inspection firms commonly use freelancers that they don’t really know, and they require reporting (and photos) for everything. Up to you!
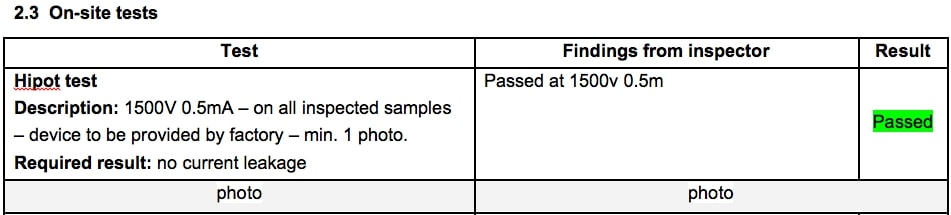
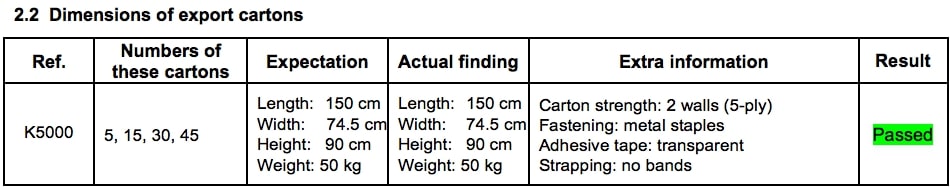
2. On-site tests & measurements
This is the place for the checks that take some time, and that are generally performed only on a few samples:
The tests (to be clearly described, including the equipment to use and the required result)
The measurements of the cartons and of the products (size and weight)
Here is an example of a test:
And for the measurements:
3. Production status
This is where the presented quantity is noted.
Here is a common way of displaying this information:
It is extremely important to know whether the inspector could count the number of products (sometimes they are piled up in bulk) and whether all products were available for sampling (sometimes they are under packing or repairing).
If the inspection takes place during production, you can add some extra questions to ask the factory: how many lines are working on my products, when will you get to 50% finished, etc.
4. Visual defects on the product and the packing
The inspector will look for defects, will place them in the right categories (critical/major/minor), will add the numbers up, and will compare them to the AQL limits.
This is the most basic part of every QC report, and every inspector knows how to present this. Make sure you get photos, and a clear description of each defect (if it’s not obvious on the photos, indicate the size of each defect and its position on the product).
5. Appendix: photos
This is the place where you list the photos that you want to see, whether there are problems or not.
A good tip: describe how each photo should be taken (what angle). This way, you can compare the photos across several inspection reports. Some buyers have noticed an evolution in the manufacturing process based on this technique.
Benefits of reporting like this
In this global environment where we’re learning to deal with the pandemic, travelling to China may be difficult, so for buyers who are abroad, the inspection report represents an important window into how well your suppliers (or factory) are currently doing after product inspections have been conducted.
You can use the inspector’s findings to report back to suppliers and make them accountable for poor (or good) results. If you’re able to indicate exactly where quality issues have occurred, it’s easier to make a plan to put them right in future, perhaps by implementing certain process improvement tools.
“Where can I learn more about creating quality inspection reports?”
You should take a look at this infographic that we also produced about these reports:
You can see a selection of Sofeast’s past inspection reports on various product types ranging from soft lines through to industrial components that we’ve created for our clients in the past by hitting the link below (no identifying information is provided in them):
These two podcast episodes where we discuss the 10 elements of a sound Quality Assurance strategy in China which certainly includes product inspections!
Is there ever a situation where you’d want your product inspection to be performed away from your Chinese supplier’s factory? Yes! We’ll explain your options in Off-Site QC VS In-Factory QC.
I am often asked questions such as “what is the difference between audits and inspections” or “why are lab tests necessary if you send an inspector”. In this article, I will show how these three types of solutions from Sofeast fit together.
Many buyers are fed up with quality issues that went unnoticed and ended up being shipped out, and they know something needs to change. One obvious way to contain issues is to bring in quality inspectors to check product quality before shipment.
At the same time, they are afraid of shocking the manufacturer with a mark of distrust. They are afraid everything goes downhill from there.
Are you in this situation? Then this article is for you.
‘AQL‘ stands for ‘Acceptance Quality Limit‘, and is defined as the “quality level that is the worst tolerable” in ISO 2859-1. It represents the maximum number of defective units, beyond which a batch is rejected. Importers usually set different AQLs for critical, major, and minor defects. Most Asian exporters are familiar with this type of setting.
For example: “AQL is 1.5%” means “I want no more than 1.5% defective items in the whole order quantity, on average over several production runs with that supplier”.
The “AQL Tables”
The “AQL tables” are statistical tools at the disposal of buyinspection levelers (for product inspections). They are an industry standard. Most suppliers involved in international trade are familiar with it.
They help determine two key elements:
How many samples should be picked and inspected, among a batch of product or parts?
Where is the limit between acceptability and refusal, when it comes to defective products?
Our calculator is based on the AQL tables but gives you a fast answer. Fill in the calculator to easily find your perfect sample size (the number of pieces that should be randomly checked from the lot being examined) and the number of major and minor defects that can be tolerated based on your AQL specifications.
(This is based on the ISO 2859-1 standard, normal severity, single sampling plans only.)
The need for an objective measurement of quality
In certain product categories, there will be defective products in virtually every production batch. It is often true even after the manufacturer has checked each individual product and has repaired the defective ones since the visual inspection is not 100% reliable.
Therefore, in many supplier/buyer relationships (particularly when the application does not result in life or death outcomes), the supplier is not expected to deliver defect-free goods. The buyer needs to control the quality of purchased goods since he does not want too many defects. But what does “too many” mean?
How to set the limit between acceptability and refusal in a way that can be agreed upon and measured? This is what the AQL comes into play.
A look at AQL in more detail
As I wrote above, the ‘AQL’ is the “quality level that is the worst tolerable” on average over a period covering a number of batches.
In practice, three types of defects are often distinguished. For most consumer goods, the limits are:
0% for critical defects (totally unacceptable: a user might get harmed, or regulations are not respected).
2.5% for major defects (these products would usually not be considered acceptable by the end user).
4.0% for minor defects (there is some departure from specifications, but most users would not mind it).
These proportions vary in function of the product and its market. Components used in building an airplane are subject to much lower AQL limits.
Note that this tool is used mostly during final outgoing inspections (when the products are ready to be shipped out), and sometimes during production (when the number of products is sufficient to have an idea of the batch’s average quality).
Getting familiar with the “AQL tables”, sometimes called “ANSI tables”
(Note: you can watch this in video form on Youtube by clicking here.)
Before using the AQL tables, you should know three parameters:
1. The ‘lot size’
If you ordered different products, consider each product as a separate lot. (The quantity of each product is the lot size). If you ordered only one product, the lot size is the total batch quantity.
Different inspection levels will command different numbers of samples to inspect. In this article, we will stick to the so-called “level II” under “normal severity” and to single sampling plans.
3. The AQL limits
The AQL limits appropriate for your market. If your customers accept very few defects, you might want to set a lower AQL for both major and minor defects.
Some specialized quality inspection software will show all the numbers automatically, but it is good to understand how to read the tables.
There are basically two tables. The first one tells you which ‘code letter’ to use. Then, the code letter will give you the sample size and the maximum numbers of defects that can be accepted.
First table: sample size code letters
How to read table 1?
If you follow my example, I assume your ‘lot size’ is comprised between 3,201 pcs and 10,000 pcs, and that your inspection level is ‘II’. Consequently, the code letter is “L”.
Second table: single sampling plans for level II inspection (normal severity)
How to read table 2?
Our code letter is “L”, so you will have to draw 200 pcs randomly from the total lot size. Besides, I assume you have set your AQL at 2.5% for major defects and 4.0% for minor defects. Therefore, here are the limits: the products are accepted if NO MORE than 10 products with major defects AND NO MORE than 14 products with minor defects are found. For example, if you find 15 products with major defects and 12 products with minor defects, the products are refused. If you find 3 with major defects and 7 with minor defects, they are accepted.
Note: in quality inspections, the number of defective products is only one of the criteria. It is sometimes called “quality”, or “quality findings”. The other criteria are usually on the inspector’s checklist, which typically includes:
Product conformity (aspect, workmanship…). If all the products are in red color instead of orange, there is no need to count each sample as a defect. It makes more sense to refuse for product conformity.
Specific tests defined in the inspection checklist (they might not be performed on all inspected samples if they are time-consuming or destructive).
How To Read the AQL Tables for Quality Inspections (Random Sampling)
If you really want to understand the concept of the AQL, you should spend about 20 minutes (total) watching this video on Youtube. Don’t forget to like and share it, please.
Special case: the AQL in the Codex standard stan233 (food products)
There is another widely-used standard for food products. It calls for taking a much smaller sample (which make sense since opening a food product’s packaging means destroying it).
The general approach is the same, from what I saw, with some differences (e.g. the tables are different depending on the net weight of a unit of product).
Watch this video and learn how to improve management of quality from Chinese & Asian suppliers
Frequently Asked Questions about AQL
Questions about the general process of acceptance sampling
So, basically, I have to authorize the factory to produce some defects?
In theory no. That’s why the AQL was renamed, from “acceptable quality level” to “acceptance quality limit”. It is a “limit” (and a loose one at that).
Here is what the ISO 2859 standard says:
“Although individual lots with quality as bad as the acceptance quality limit may be accepted with fairly high probability, the designation of an acceptance quality limit does not suggest that this is a desirable quality level. Sampling schemes […] are designed to encourage suppliers to have process averages consistently better than the AQL.”
Note that, in practice, using these statistics means you assume the factory cannot reasonably be expected to turn out 100% good quality.
Alternatively, you can choose an “acceptance on zero” plan. As soon as one defect is found, the inspection is failed. But you can impose this on suppliers only in situations where quality requirements are very high (in the auto industry, in aerospace…).
As a buyer, should I charge back the value of the defective products to the manufacturer?
This is not standard practice. The standard practice is actually to charge nothing back, as long as the inspection is passed.
However, as the buyer, make sure to add this provision in your contract with the supplier: if an inspection is failed, the supplier has to sort & rework the goods, and submit them to a new inspection (and the re-inspection costs are charged back to them).
How to choose an AQL limit for my products?
I explained it in details in this article. It depends on your distribution channel and your product’s end-use. Note that your supplier might refuse AQL limits they estimate as too tight (i.e. too low).
If I find too many defective samples, I have to reject the lot. However, what can I do to try and save the lot?
You can switch to 100% inspection and discard rejects.
You can also have a manager (on the buyer’s side) take a business decision – is it actually acceptable, even though the ‘quality result’ is not good?
In any case, don’t change the rules of the game (checking more samples by applying level III, going into double sampling), just to your purpose. This is not good. And it will send the signal to the supplier that your rules are negotiable or flexible.
What are the limits of a quality control approach based on random sampling and AQL limits?
A: There are several limits:
1. An AQL limit is a target rather than a maximum. The buyer might have a nasty surprise when receiving a batch of products that “passed” the inspection. Read more in this article.
2. A statistical QC approach does nothing to reduce the defects in the first place. Read more in this article.
Can’t I just do my own sampling plan?
Sure. If you have a math background, you know that you’ll need to use a hypergeometric distribution (since samples are taken from the lot at random, are checked, and not put back into the lot until the end of the inspection). Specialized software like Minitab can help you a lot here.
If you want to avoid statistics altogether, your limits on the numbers of defects will not make much sense, but they might “feel” right intuitively and it might make you more comfortable… Just be aware of their shortcomings.
Make sure you get the supplier’s agreement on your plan. This might be the hardest thing to achieve!
Is there a more efficient way of checking the quality of finished products?
There are many ways of drawing samples and checking their quality. If you don’t mind a more dynamic inspection plan, where the number of samples to check can’t be predicted in advance, you might want to follow a multiple-sampling plan or even a sequential sampling plan. On average, for the same confidence in the decision, fewer samples will need to be checked.
Is the concept of “AQL” only this one sampling standard?
No. For example, it is also in the Codex standard stan233 (generally used for certain food products).It calls for taking a much smaller sample (which make sense since opening a food product’s packaging means destroying it).
The general approach is the same, with some differences (e.g. the tables are different depending on the net weight of a unit of the product).
What is AQL standard? What is AQL level? What is AQL sampling?
When you hear one of these terms, it generally refers to the acceptance sampling standard detailed in the ISO 2859-1 standard. Scroll to the top of this page and you will see how it works.
Can we also use this sampling standard to check incoming goods (components)? Or is it only for finished products?
You may use it for checking pretty much anything, as long as the individual samples can be classified as “OK” or “defective”. This standard is often used for checking batches of components or subassemblies. It can also be applied for verification of inventory accuracy, or invoices accuracy, and so on.
We are setting different inspection levels for different parts of the inspection. When determining the acceptance of the entire lot, should we somehow combine it all to determine acceptance/rejection?
Let’s say you want to do basic visual checks, and functional tests, on inspection level II. And dimensional inspection (which takes more time) are done on level S-3.
In principle, when it comes to counting defectives and getting to a pass/fail result, you should treat your inspection on level II as one inspection, and that on S-3 as a separate inspection.
It may all ends up in the same report, of course. But the results should come out separately. Then, if you have a pass on what you check in level II, but a fail on what you checked in level S-3, the whole report would logically be failed.
Questions about the way the underlying statistics work
Why not just say, ‘we’ll check 10% of the quantity’, or whatever percentage deemed appropriate?
This is discouraged, as clause 4.3.3 of the ISO 2859-10 standard explains:
Ad hoc sampling should not be used because it will lead to unknown risks that may be too high. Furthermore, there is no formal basis for either the acceptance or non-acceptance of the lot. Examples of ad hoc sampling include the sampling of a fixed percentage of a lot or a convenience sample taken at haphazard times.
And here is one thing many buyers don’t realize. They say “inspect 10%”. But, as we go up in the total quantity, the proportion of products checked can decrease, for the same confidence in the inspection results.
As you can see in the chart below, if you follow the AQL tables, the number of samples to check (vertical axis) increases at a slower pace than the total quantity (horizontal axis).
Do we have to follow levels I, II, III, etc. and AQLs 1.0, 1.5, 2.5, etc.?
No. They are mere parameters that were thought to be applicable to most situations. For the sake of simplicity, it is better to have 3 tables with 10-20 columns each, than 50 tables with 100 columns each. Remember, all this was computed by hand in the 1930s, and inspectors had to look up the tables in paper form.
If you deviate from the standard parameters, make sure your supplier confirms your new sampling plan & limits prior to any inspection work. You don’t want to get into a long justification after you reject a batch…
Based on my AQL, I calculated the proportion of defects authorized. Why don’t they correspond to the maximum number of defects authorized?
It is true. In our example above, 2.5% of 200 samples is 5 samples, but we accept the goods even if 10 samples are found with a major defect.
Why this difference? There are heavy statistics behind this issue. To keep it simple, the producer’s risk is his risk of rejection (based on the random element when drawing the sample) even though his products (if they were all checked) would be accepted. That risk is about 5% in this standard. And, using the same logic, there is a consumer’s risk and is around 10%. As you can see, this standard is favorable to the producer’s side.
What are the “reduced” and “tightened” severities?
They are designed to be used in very specific situations when a producer is particularly reliable, or on the contrary, fails too often.
In practice, these severities are seldom used. Most inspections are done in normal severity. The rules to switch from normal to reduced or tightened are considered an important part of the standard (actually the evolutions of these rules constituted the main changes from MIL-STD 105A and MIL-STD 105E) but can be ignored.
Jim Bossert wrote this in the Feb. 2016 issue of Quality Progress:
You can use any plan without using the switching rules, but you do run the risk of not meeting the alpha risk in the end. These plans were developed to be used, as documented.
A normal plan is generally used and the switching rules come in when the clearance number has been obtained.
Some processes may never switch. If you choose a plan that is tightened or reduced to start with, you potentially will either spend too much on inspection (tightened) or risk having a bad product go to the customer (reduced).
It is a business decision for you to make if your customer is not demanding it. The switching rules are there to protect the producer when the product is running well or it has problems.
What is NOT defined in the standard, and is free to be applied in different ways?
Several important things are not even mentioned in the ISO 2859-1 standard:
How many cartons to pick (in case products are presented in master cartons, and the unit to check is the product). In most inspections, the number of cartons picked is the square root of the total number of cartons in the lot. Some companies request 2 times the square root.
What the classes of defects should be. In most inspections, defective units can be classified as “critical”, “major”, or “minor”, and each company can define what is in what class. Some companies add extra classes: incidental, catastrophic, etc.
Special cases
If I find 3 minor defects on the same sample, should it be counted as 1 major defect?
The standard says nothing about this (or, more generally, about the way to count different classes of defects). So, this is up to your organization to decide.
One good way to think about it is, ‘is it a real problem if a consumer finds 3 minor defects on 1 product they bought?’ If the answer is “yes, definitely”, then count it all as 1 major defective unit.
What if we check the quality before the whole batch is completed?
A reader asked me about this special case. Production of 500,000 pieces is underway. An inspection is done when 10% of the production is ready. With a normal inspection level II, what is the sample size?
800 because total production is 500,000?
500 because pieces that are ready is only 50,000?
The short answer is, the standard doesn’t really address this special case, as it was primarily designed for an inspection after an entire batch has been made.
*Editor’s note: This post was originally published on QualityInspection.org as What is the AQL (Acceptance Quality Limit) in simple terms? in 2011, and has since been updated to include new information and formatting. It is recreated here for Sofeast readers.
Grab your free copy of Sofeast’s eBook and learn the common traps new importers from China or Vietnam fall into, and how to avoid or overcome them in order to get the best possible production results. It also outlines a proven quality assurance strategy that you can follow in order to have better control over your product quality, covering:
Finding Suitable Suppliers
Defining your Requirements before Production Starts
Don’t Skip the New Product Introduction Process
Regular Quality Inspections (Trust but Verify)
Tying Payments to Quality Approvals
Sounds good? Hit the button below to get your copy now:
In this post, I’m going to address whether checking quality during loading, if it’s even possible to do it at that time, is a good idea. I don’t think so, and here’s why…
This article introduces the different options available to buyers when it comes to the representation of product inspection findings. Inspection level II (under “normal severity”) is appropriate for most random quality inspections. But it is sometimes necessary to increase–or reduce–the number of samples to check.





 There are many ways to prepare such a report. But here are a few guidelines to help you prepare a document that suits your needs.





![How To Find Suppliers In China [Importer Tips]](https://artbyraksha.sofeast.com/wp-content/uploads/2019/09/How-To-Find-Suppliers-In-China-Importer-Tips.jpg)